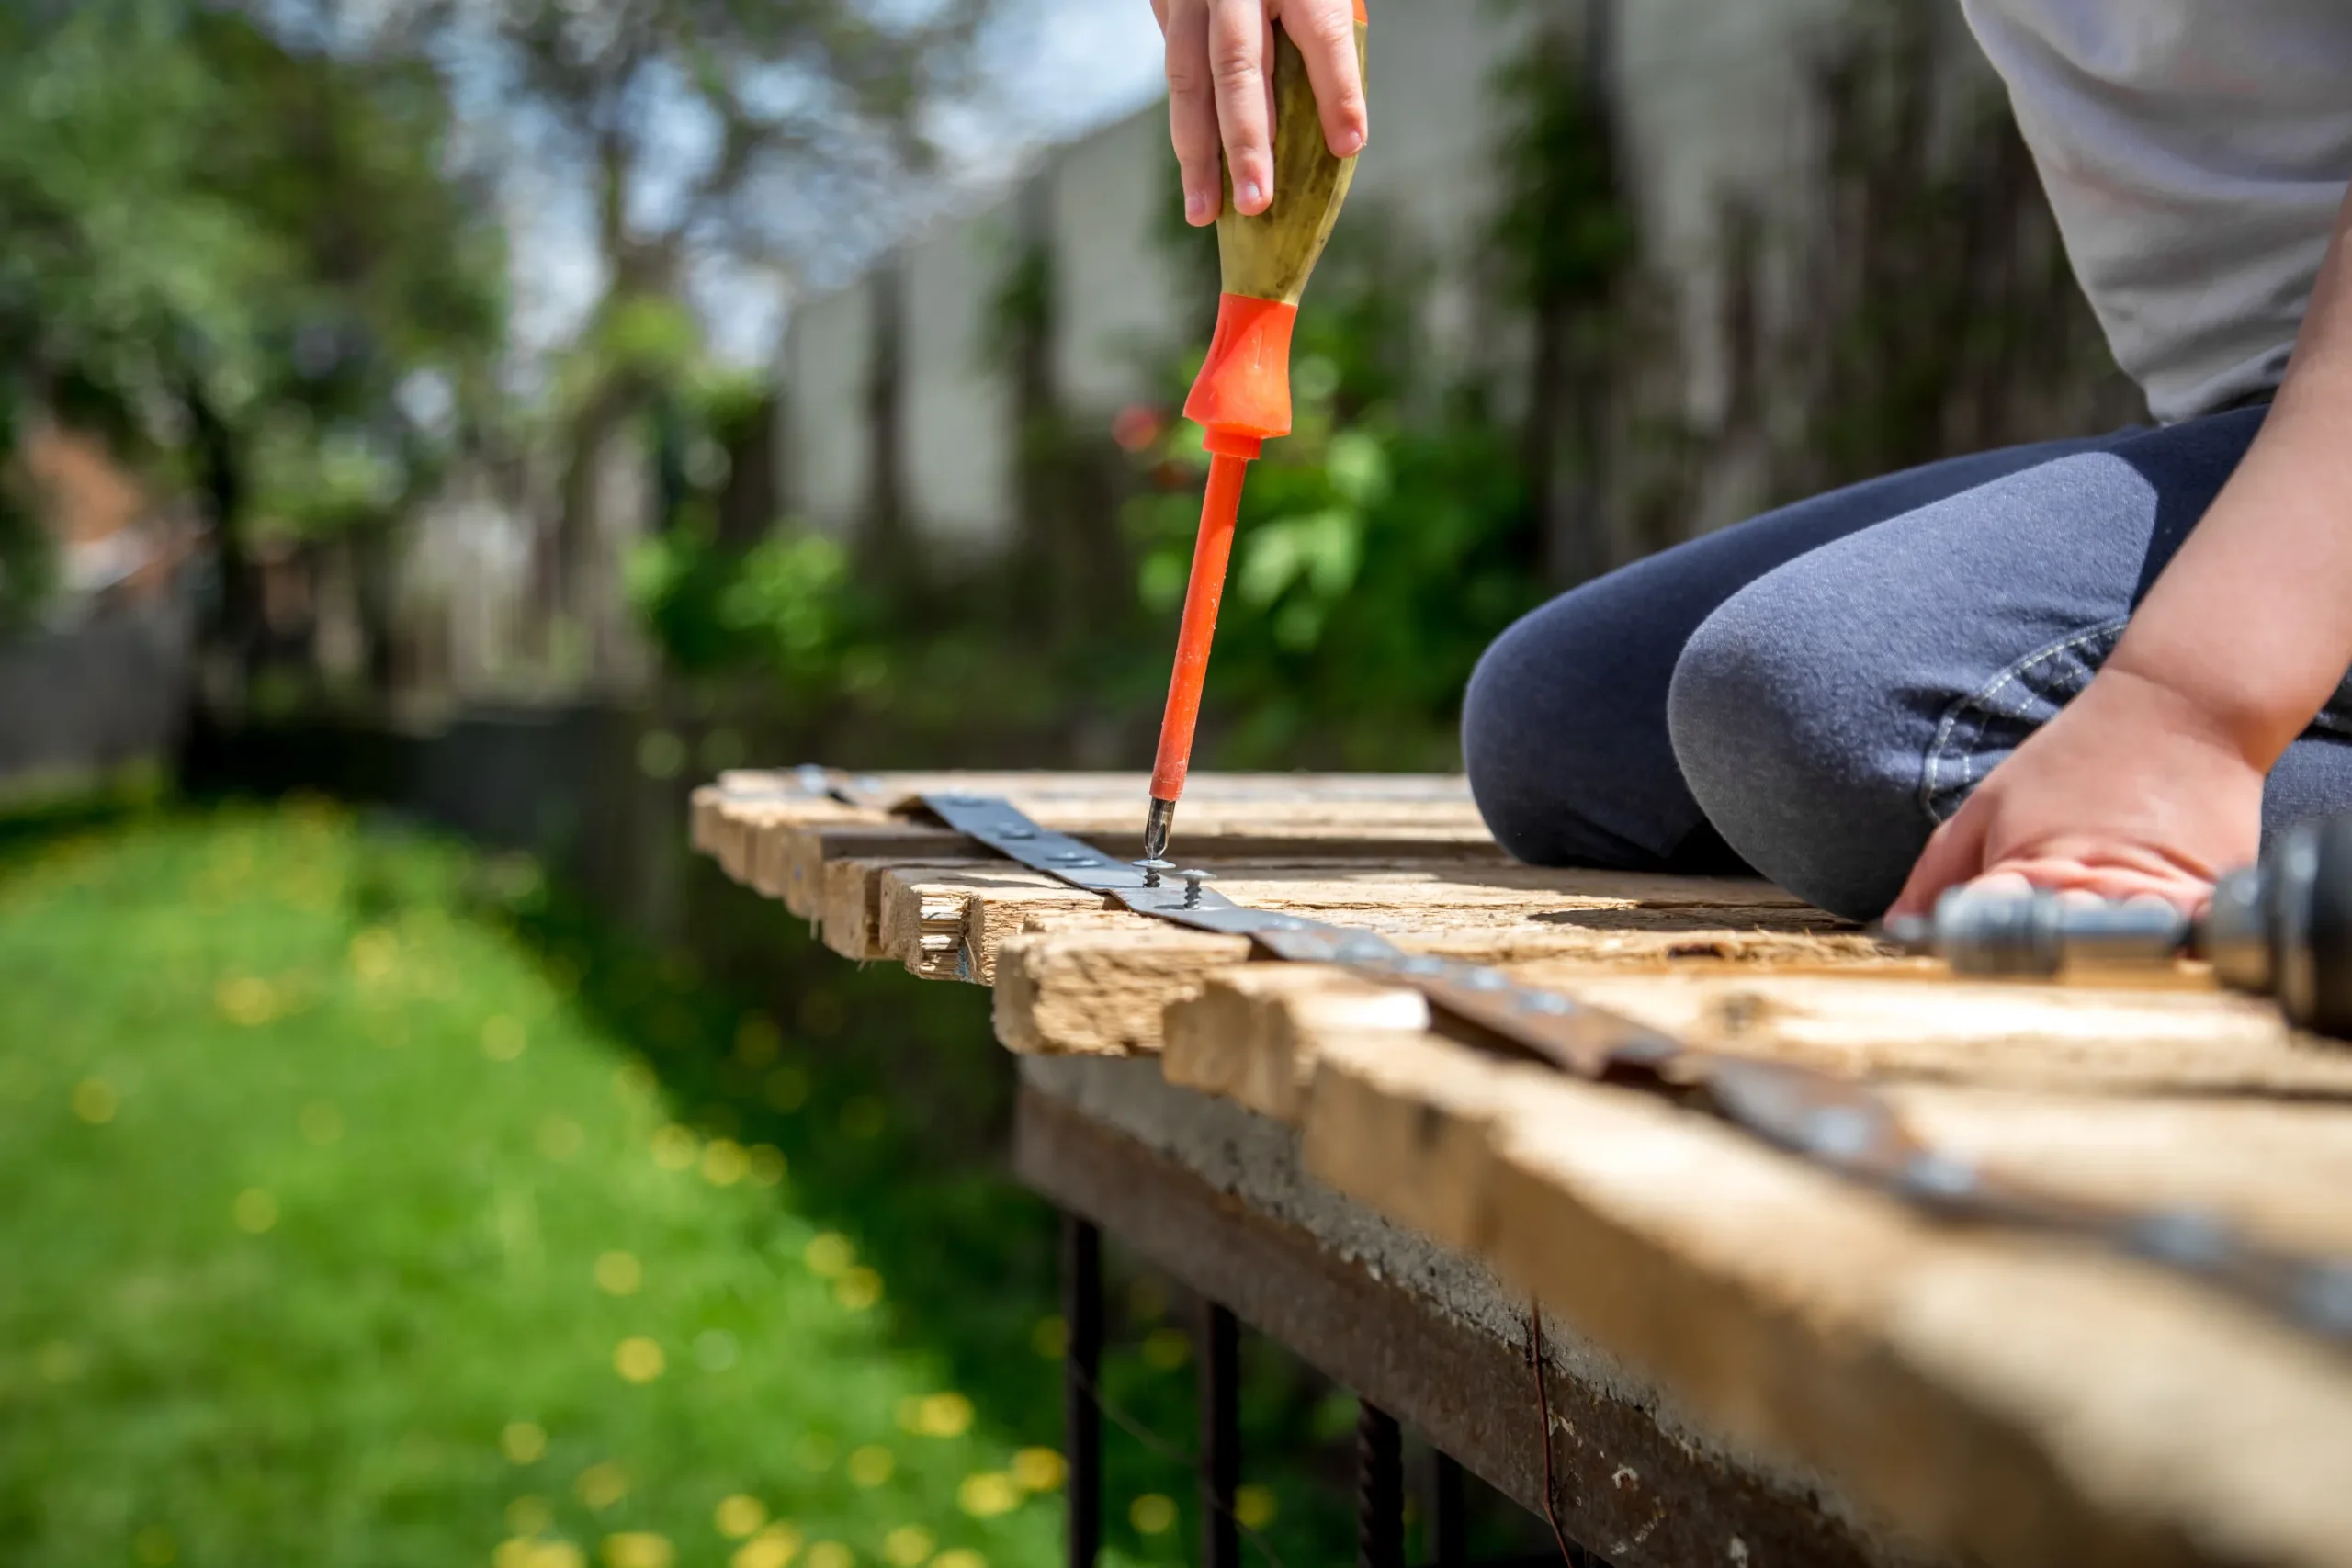
Deck Installation That Brings Everyday Life Outdoors
Make Room for Quiet Mornings and Evenings Together
Breakfast does not have to end at the back door. Deck installation can give you a place to linger over coffee, share dinner, or spend an evening with friends. We provide deck installation in Berthoud, CO, with attention to how the space will fit your home and the activities you want it to support.
Start with how you want to spend your time. A quiet seating area calls for a different layout than a space used for regular family gatherings. Please tell us what you picture, and we’ll discuss the installation work involved. Twin Peaks offers free estimates for hauling and Excavation.
Give Your Backyard a Place to Gather
Outdoor furniture alone does not always create a useful gathering area. Chairs may sit far from the house, a table may feel awkward on the lawn, or the yard may lack a defined place for people to settle. A deck gives those activities a dedicated space.
The benefits depend on the layout and project you choose, but your goals may include:
- Keeping outdoor seating close to the house.
- Creating a defined area for meals and conversation.
- Making better use of the space beside your home.
- Having a place to enjoy short breaks outside.
- Arranging furniture around the way you spend time together.
The Doorway Is Only the Beginning
A deck should be considered as part of the area around your home. The doorway provides a connection, while the yard determines what lies beyond it. Nearby paths, existing features, and the space available all influence where the proposed deck can fit.
Think about the route you would take with a tray of food or a guest following behind you. Then consider how people would get from the deck to the yard. These everyday movements help you picture a useful layout before deciding on the project’s details.
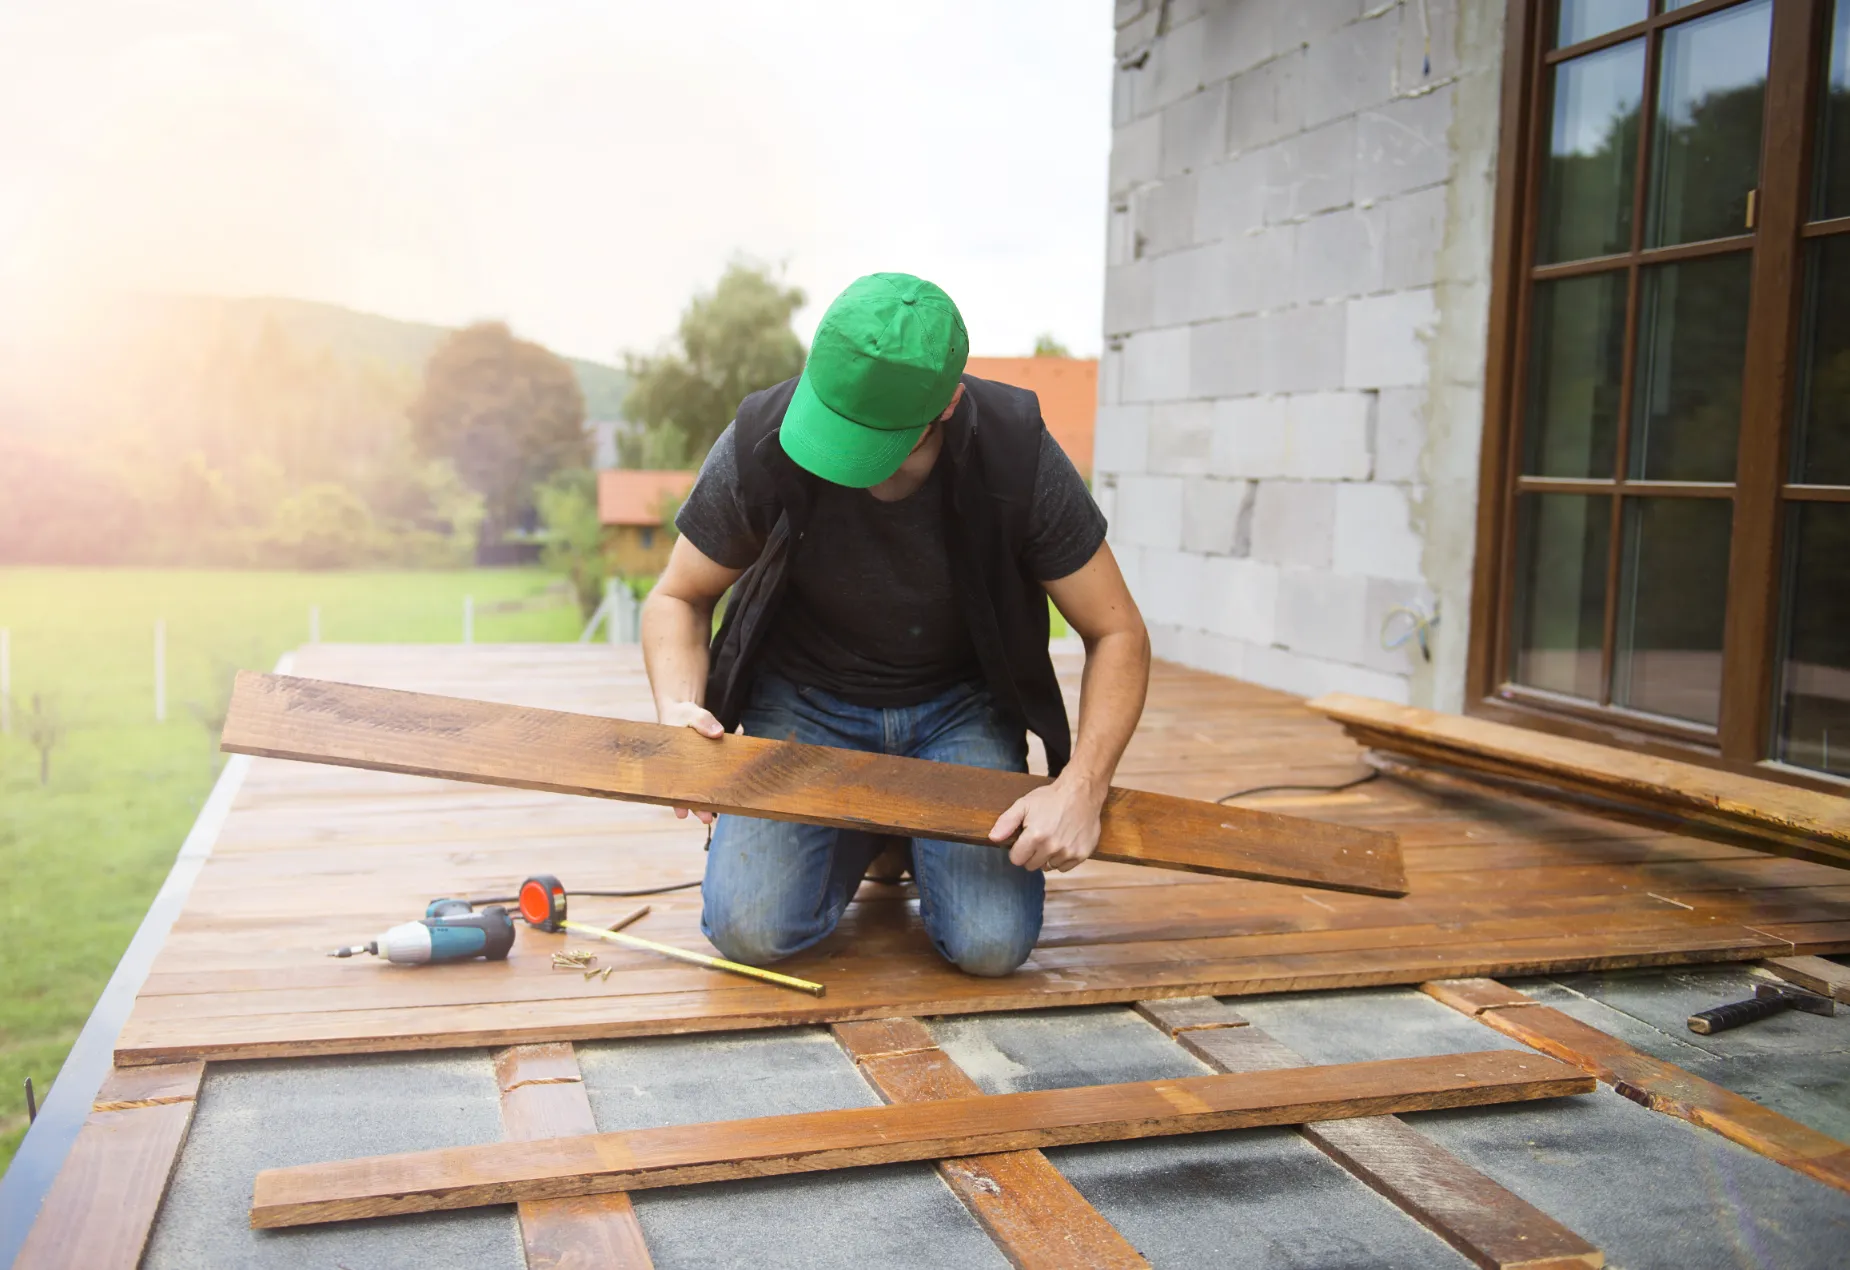
What Goes Into Deck Installation
The finished surface is the part you will see and use most, but a deck involves more than the boards beneath your feet. Its support, framework, surface, and access work together. The specific construction details depend on the proposed project and agreed scope.
Our installation discussion identifies the work involved, including:
- The proposed deck location and layout.
- Support and framework included in the project.
- The deck surface specified for installation.
- Steps, railings, or other features included in the scope.
- Access to the work area.
We explain the proposed tasks so you can review the estimate with a clear understanding of what is included.
From Your Outdoor Idea to Installation
1. Show us the setting
Share photos, measurements, and the location you are considering. Explain what you want to do on the deck.
2. Review the project
Discuss the proposed layout and installation work. Ask questions and review your free estimate before deciding to proceed.
3. Put the plan into place
We carry out the agreed deck installation, keeping your home’s layout and intended use in mind.
Beneath the Surface, the Structure Takes Shape
The framework gives a deck its shape and supports the surface above it. That makes the structure part of the installation conversation from the start. The planned location and configuration guide the work needed beneath the finished area.
We explain the structural work included in the proposal. Understanding this part of the scope helps explain how the visible deck relates to the construction below it. Questions about the proposed arrangement can be addressed before work begins.
Leave Room Around the Furniture
An empty deck can appear spacious, then feel much smaller once a table and chairs are added. Seating takes up room beyond the furniture’s footprint because people need space to sit down, stand up, and pass one another.
Bring rough measurements of furniture you expect to use. Consider which pieces matter most and where you would place them. Then discuss the proposed deck layout around actual use, helping you picture an area that supports your plans without crowding main routes.
Consider the Edges and
the Way In
The outside edges and access points affect how a deck connects with its surroundings. Depending on the project, the proposed work may include steps, railings, or other features. Those details should be identified in the scope rather than assumed.
Point out where you want to enter, reach the yard, or move toward another outdoor area. We’ll discuss those preferences alongside the installation being considered. This keeps access part of the overall conversation and gives you a clearer picture of how the finished space will be used.
Keep Your Home Improvement Plans Connected
A deck may be your only planned improvement or one part of a larger project. Let us know about nearby work that could affect the installation area or access. Include details about any outdoor features you want to preserve beside or near the proposed deck.
For changes inside the house, explore our remodeling services. Discussing related projects together helps clarify your overall goals while keeping each estimate clear.
What Would Make Your Home Work Better?
Bring us your ideas for remodeling in Berthoud, CO, from an outdated space to a room that needs a different purpose. We’ll discuss the work that fits your goals and answer your questions about getting started. Request your free estimate today.