Septic System Installation From Groundwork to Connections
Make Room for Wastewater Treatment in Your Property Plans
Include septic system installation in your property plans before construction fills the available space. The tank, underground piping, and treatment area each need a planned location. Together, they handle wastewater from sinks, showers, toilets, and laundry on properties that rely on onsite treatment.
Your plans give us a starting point for discussing the work. Twin Peaks, Hauling and Excavation provides septic installation in Berthoud, CO. We review your proposed project, explain the installation tasks, and discuss access to the work areas. A free estimate helps you understand the scope before moving ahead.
Follow the Work From the Ground Up
Most of a septic system remains out of sight after installation. Before that happens, several connected parts need to be placed below ground. Your property’s design guides their locations and the installation work involved.
Opening the Installation Areas
Excavation creates space for the tank, piping, and specified treatment components. Each area has a purpose within the system, so the digging follows the planned layout. The tank needs room for placement, while piping needs a route between the building and the treatment components.
Access also shapes how the work can be carried out. Nearby structures, fences, and existing improvements may affect access to the installation areas. Sharing site photos and available drawings helps explain these conditions before the job begins. We can discuss related groundwork alongside the installation to clarify what belongs in the estimate.
Positioning the Septic Tank
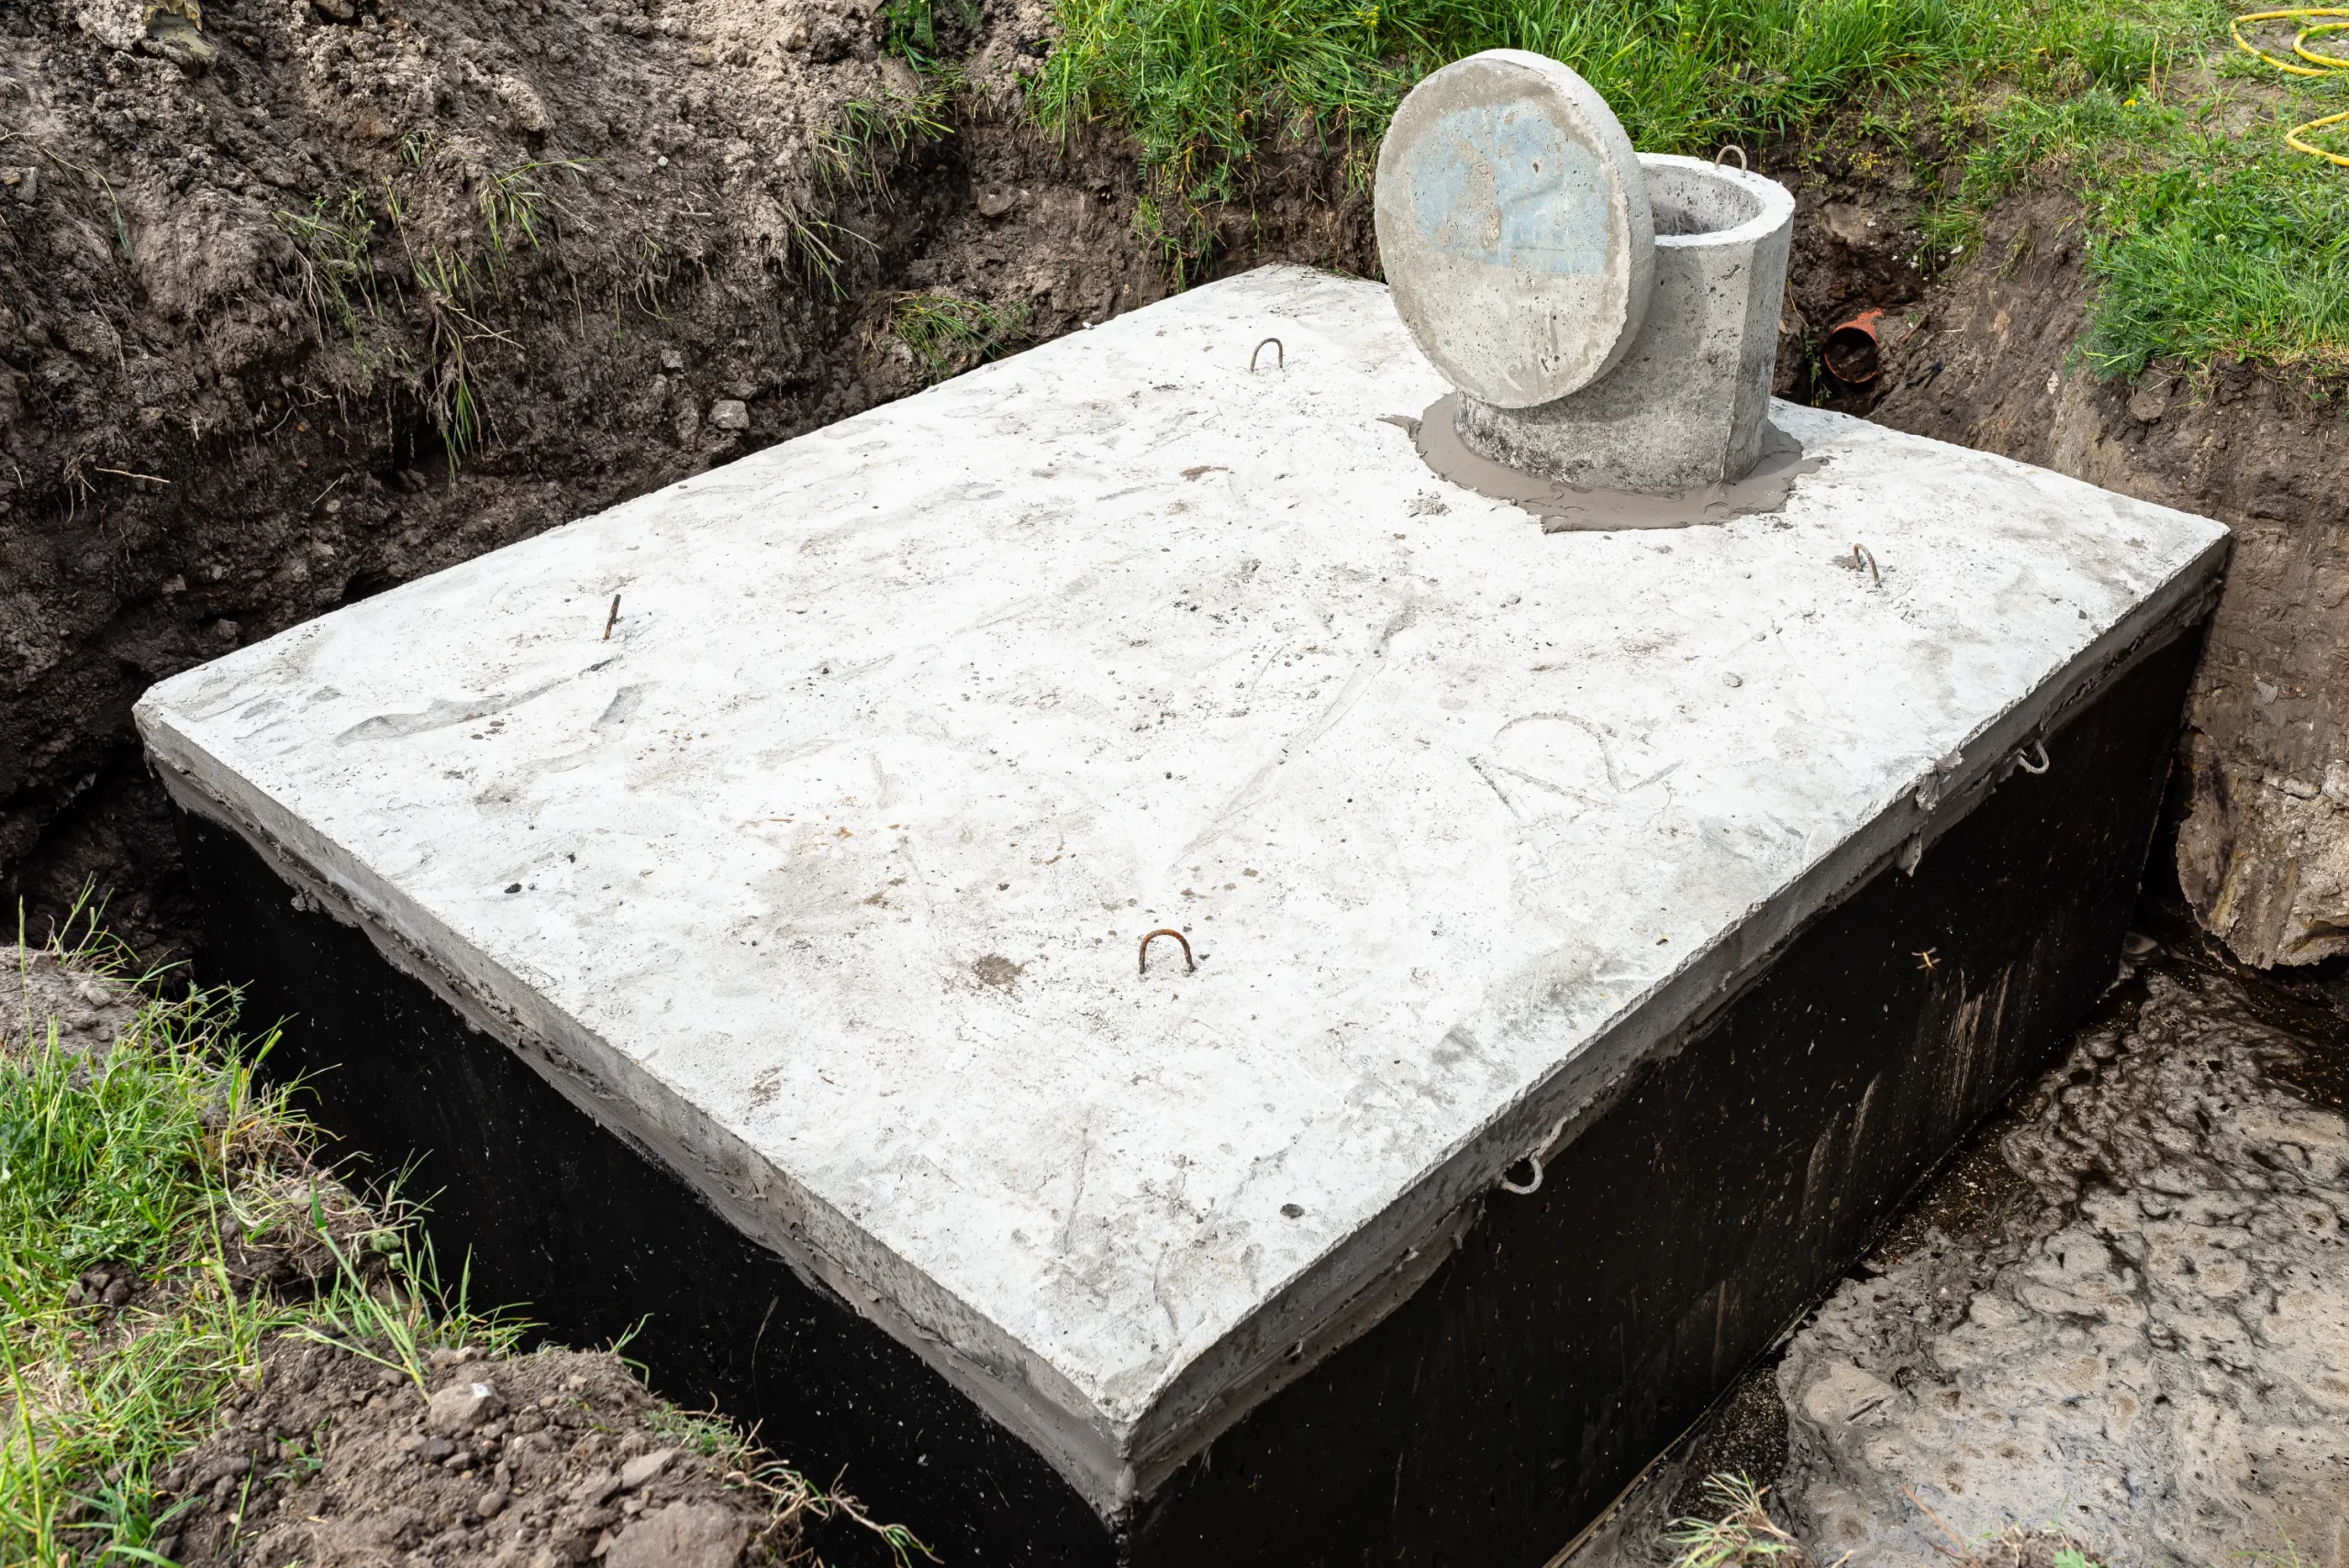
The septic tank receives wastewater leaving the building. In a typical tank, solids settle at the bottom while oils and grease collect near the top. Liquid then moves onward for further treatment. The tank is one stage in the process, rather than the complete treatment system.
Tank installation involves placing the specified unit in its planned location and positioning it for the required connections. The location must fit the system layout and incoming drainage route. Knowing where the tank will sit also helps you account for it when planning other improvements around the property.
Joining the Underground Piping
Piping carries wastewater from the building to the tank and connects the tank to the next treatment stage. These sections form a route beneath the property. Their positions follow the building layout and the septic components shown in the plans.
The proposed installation should make the included connection work clear. We discuss those tasks with you so you understand where the septic work meets the building’s drainage. Questions about connection points or additional underground work can then be addressed before installation moves forward.
Installing the Treatment Arrangement
A conventional septic system sends liquid from the tank into a drainfield, where the soil provides further treatment. Other designs may use different components. The installation work therefore depends on the treatment arrangement specified for your property.
This area needs its own place in the layout, separate from the tank. Its connection to the piping brings the treatment stages together. Reviewing its location early helps you understand how much of the property is involved and consider where future outdoor improvements may fit.
Define What Your Installation Includes
A clear scope gives you something concrete to review before committing to the job. The system drawings guide that discussion, while site access and other planned construction help explain the working conditions. Your estimate should identify the installation tasks being proposed.
Depending on the project, the scope can include:
- Excavation for the planned underground components.
- Placement of the specified septic tank.
- Piping connections included in the installation.
- Installation of the designed treatment arrangement.
- Access considerations for equipment and component placement.
Bring questions about any part of the proposed work. We explain what is included so you can understand the estimate and identify details that still need attention.
Fit Septic Work Into the Larger Project
Building a usable property involves more than finishing the rooms. Wastewater treatment needs outdoor space and coordination with nearby work. Discussing installation early helps you account for that space before other improvements take shape.
Share plans for driveways, decks, landscaping, or additional construction during the installation discussion. These features may affect access or occupy areas near the planned system. An overgrown installation area may also need land clearing services before work begins. We can discuss that preparation and identify any additional tasks in the proposed scope.
What Early Planning Helps You Do
Everyday water use depends on a suitable wastewater treatment arrangement. Bringing installation into your plans gives you a clearer view of the underground work needed to support that use. It also helps you make decisions about the surrounding property.
Early discussion allows you to:
- Locate the tank and treatment area within the overall layout.
- Consider excavation alongside other construction activity.
- Explain site access before installation begins.
- Review the proposed tasks and ask questions about the estimate.
Your Next Steps
Toward Installation
- Share your plans: Provide the property address, intended use, and available septic drawings. Include details about other work planned nearby.
- Review the proposed work: Discuss excavation, component placement, connections, and access. Confirm the tasks included in your free estimate.
- Proceed with installation: The work follows the agreed scope and system design, placing the specified components.

Bring Your Septic Plans Into Focus
Planning septic installation in Berthoud, CO? Share your drawings, site details, and questions with us, and we’ll explain the work involved. Request your free estimate and review the proposed installation before moving forward.